
 |
| SVA IDD New Walls |
Tuesday, July 8, 2008
WALLS ARE GOING UP!
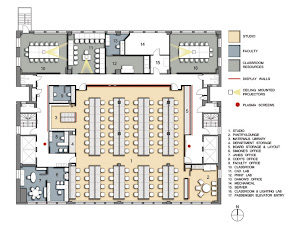
Now that the walls have been laid out, we can start to see the shape of our space coming together.

NEW WOOD FLOORING INSTALLATION & CEILING PREPARATION
New wood flooring has been installed and the walls are being laid out. The beams and slab are being prepared for new sheetrock as well.
 |
| SVA IDD New Floor and Ceilings |
DEMOLITION
Once the construction documents were finalized and building permits were issued, demolition began in early June '08. Take a look at what the 11th floor looks like completely gutted.
 |
| SVA IDD Demolition |
Monday, July 7, 2008
BEFORE PICTURES
Take one last look at SVA’s Interior Design Department because demolition is now complete and our new space is starting to take shape!
 |
| SVA IDD Before Pics |
Subscribe to:
Posts (Atom)
